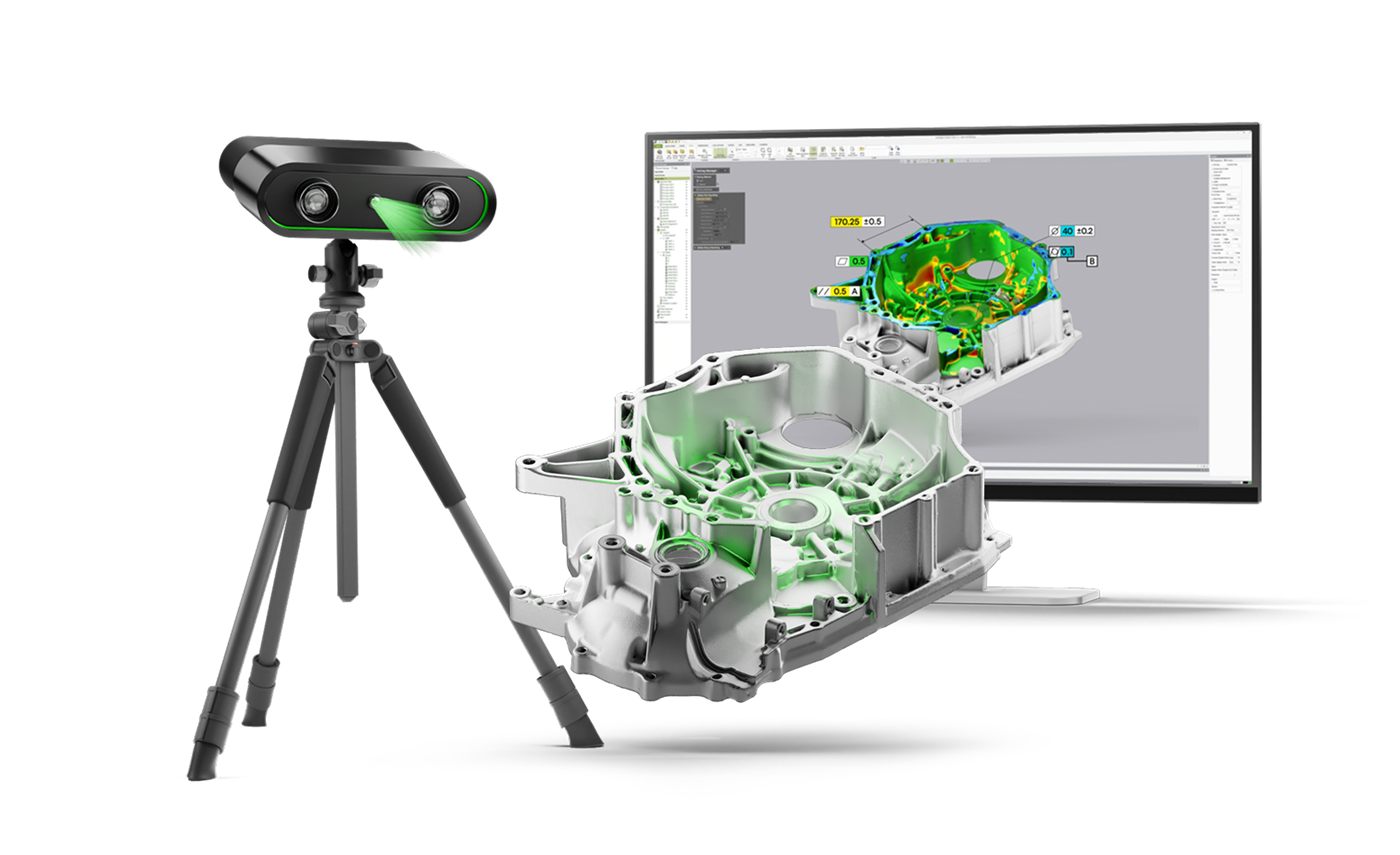
3D inspection and dimensional metrology, built right. We help QC teams and plant managers build Control X workflows that deliver accurate, repeatable, reportable results every time.
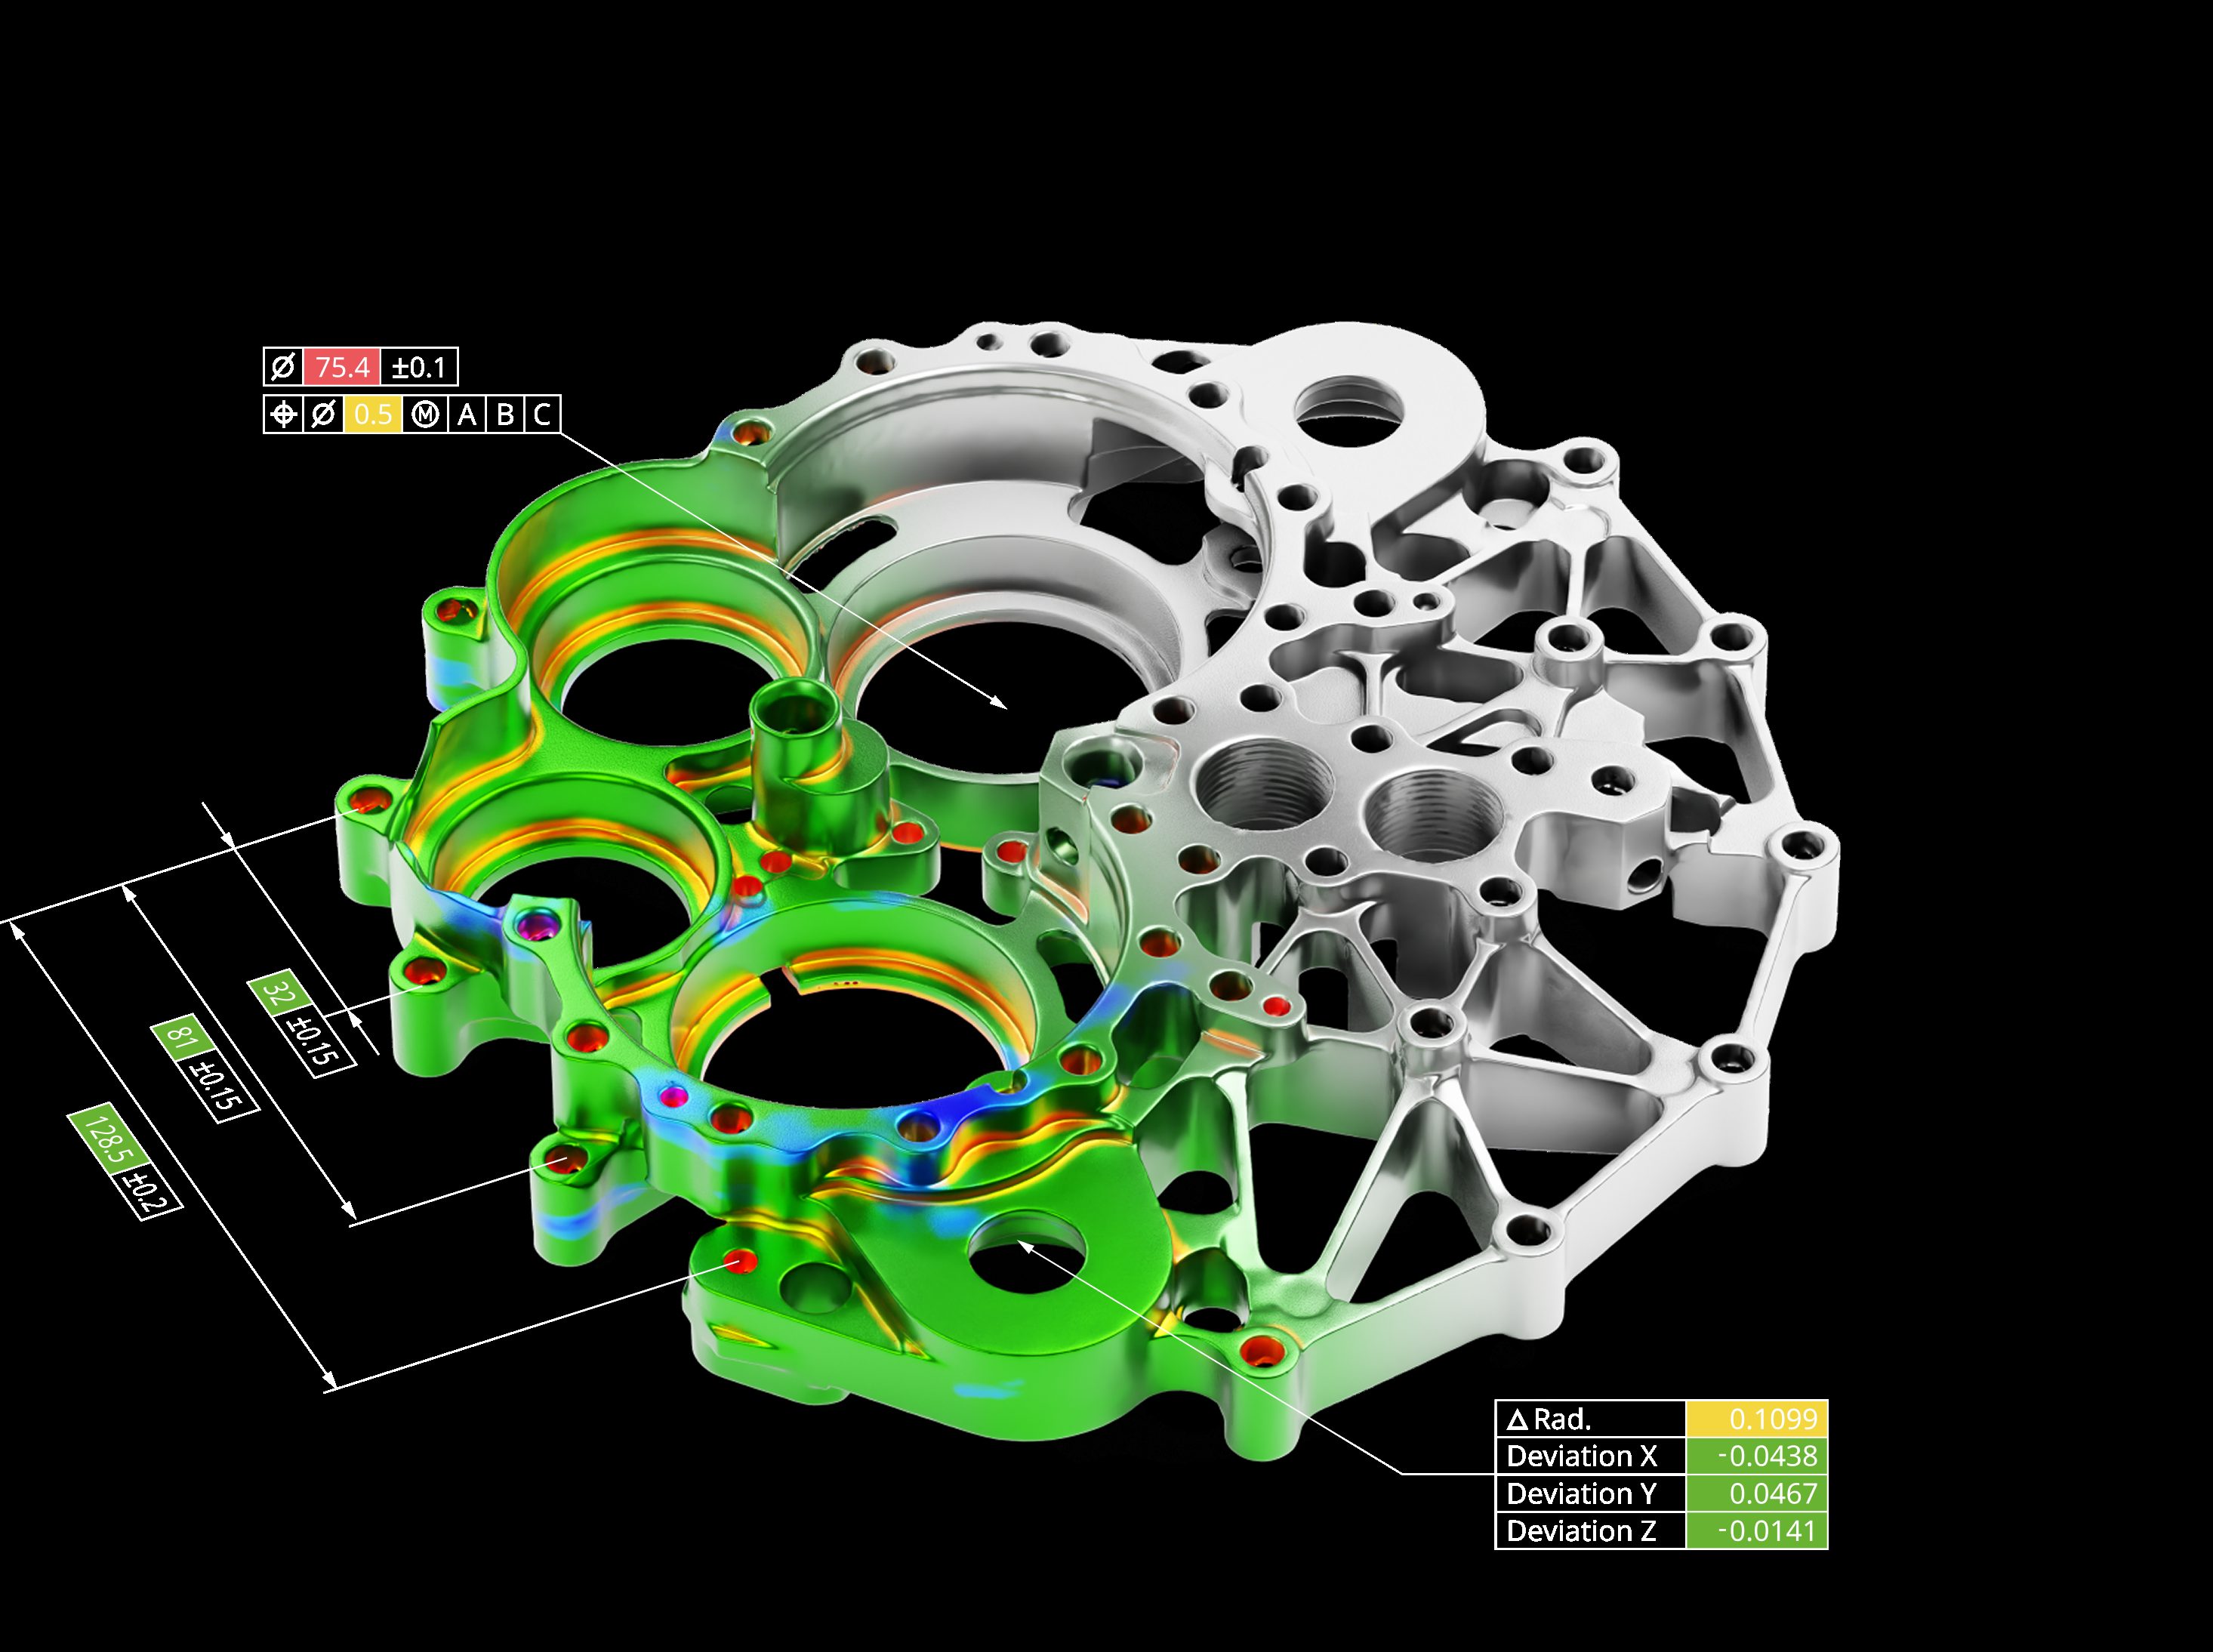
Geomagic Control X is professional 3D metrology and inspection software. It compares scan and probe data from a physical part against its CAD model, then shows exactly what is in or out of tolerance, and by how much. Quality teams use it for GD&T, first article inspection and production QC. OptimumARC is an authorized Geomagic partner and authorized training partner based in Canada. We supply Control X licences, build the inspection workflow around your parts, and train your team to run it.
These are the inspection jobs we build Control X workflows for most often.
Confirm new tooling or production parts match the drawing before you approve a run, with a full GD&T report for quality sign‑off.
Check incoming parts against your own nominal model, not the supplier's cert, and stop defective components before they reach assembly.
2D and 3D GD&T to ASME Y14.5M: size, form, orientation and location, from flatness to concentricity and total runout.
Define the inspection routine once and run it for as long as the part is in production. Batch processing and the Automation Server handle the volume.
Verify moulds, dies and fixtures against their design, then trend wear over time so you act before scrap becomes the signal.
Dedicated tools check blade profiles, thicknesses and chord angles. No CAD model? Use a scanned golden part as the reference.
See it in practice: Control X case studies in aerospace, automotive, dental and manufacturing.
Every engagement follows the same path: discover, design, deploy. We audit how you inspect today, build the Control X workflow around your parts and scanner, then implement it and train the people who will run it. More on our metrology and inspection consulting.
Authorized Control X training on your own parts: alignment, GD&T, deviation and reporting, on‑site at your facility.
View the Control X Course →Alignment strategy, GD&T callouts, report format and automated routines, documented so any operator can repeat it.
Discuss Your Workflow →Software setup, scanner integration, report templates and team onboarding, ready for production.
Plan Your Setup →Remote support for live QC environments: new parts, new requirements and software updates.
Get Support →Three plans, all covering core inspection, GD&T and reporting. They differ on live device control and automation.
| Capability | Essentials | Essentials Connect | Professional |
|---|---|---|---|
| 3D and 2D compare, GD&T, reports | Yes | Yes | Yes |
| Best fit, RPS, datum and 3-2-1 alignment | Yes | Yes | Yes |
| Adaptive and homing alignment | No | Yes | Yes |
| Live scanner and probe control | No | Yes | Yes |
| Native CAD and PMI import | No | No | Yes |
| Curve, silhouette and airfoil analysis | No | No | Yes |
| Batch processing and scripting | No | No | Yes |
Build routines and audit-ready reports with less manual work. We have trained QC teams at Tier 1 automotive suppliers and aerospace facilities across Canada.
Standardize inspection across the floor, cut rework and catch non-conformances before parts ship, not after.
We have delivered authorized Control X training at the University of Toronto, Lambton College and National Research Council facilities.
Control X is for inspection: it compares a scanned part to its CAD model and reports deviation and GD&T results. Design X is for reverse engineering and turns scans into editable parametric CAD. Our Design X vs Control X guide explains the choice.
Yes, in most cases. Control X is built to work with any 3D scanner and imports neutral formats such as STL and PTS. Essentials Connect and Professional add direct control of scanners such as Creaform and Shining 3D through plug‑ins.
For many parts it can, and for the rest it works alongside the CMM. Scanning leads on freeform surfaces and full-surface deviation, while a lab CMM still leads on the tightest tolerances. Control X runs scanning and tactile probing in one interface. See 3D scanning vs CMM.
Essentials for core inspection and reporting. Essentials Connect for live control of portable CMMs and scanners. Professional for native CAD import, advanced analysis and automation.
Our Control X course runs 2 days, delivered on-site at your facility and scoped around your own parts and inspection requirements. See the Control X course outline.
Yes. OptimumARC is an authorized Geomagic partner based in Canada and sells Control X licences directly, with Canadian support and optional training.
Talk to a Geomagic Control X expert. We will assess your current inspection process and show you where time and accuracy are being lost.